
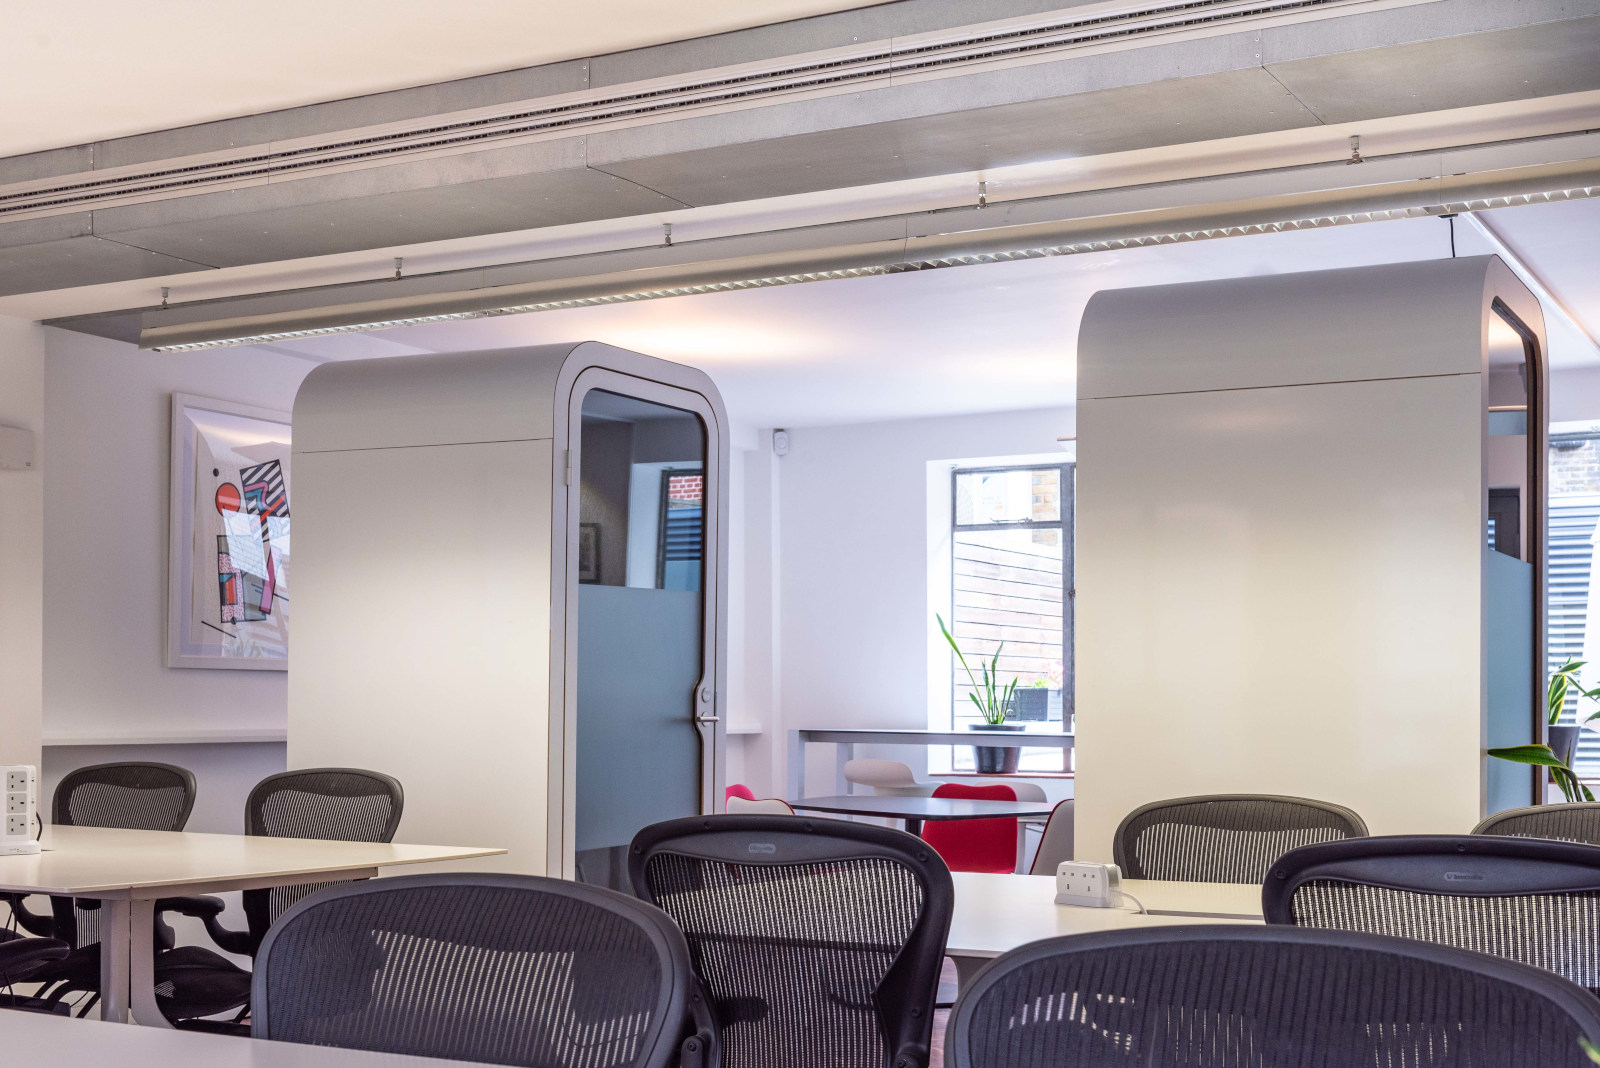
If you’re running a small team in London, “How big should our private office be?” is probably one of the first questions you hit.
Look around online and you’ll see everything from legal minimums to very generous corporate standards. None of that is written for a 4‑ or 7‑person team that just wants a calm, private base in a flexible workspace.
This guide is built specifically for teams of 2–9 people using flexible private suites – like the ones you’ll find at eOffice in central London. It gives you:
In the UK, the legal minimum is roughly 4.6 sq m (about 50 sq ft) of space per person. That’s the line you should never go below. In practice, most modern offices aim higher – typically around 8–10 sq m per person (roughly 85–110 sq ft) for comfortable open‑plan desk work.
Some London landlords and serviced office providers also use a simple “100 sq ft per person” rule of thumb for traditional leased space. That figure includes everything: circulation, meeting rooms, storage and breakout areas.
In a flexible workspace like eOffice, you’re not trying to cram all of that into your own four walls. Meeting rooms, phone booths, kitchens, lounges and event spaces are usually shared across the building.
Because of that, many operators plan private suites on a smaller per‑person footprint than a conventional lease. Industry coworking benchmarks often look like this:
UK guides for conventional offices that include all your own meeting rooms and breakout space often land closer to 8–12 sq m per person (roughly 86–130 sq ft), depending on company size and layout.
For small teams in serviced private suites, the sweet spot is usually:
The table below uses those ranges, so you can see exactly what that looks like for teams from 2 to 9.
How to read this table
These sizes refer to the internal floor area of your private suite, not the whole floor or building.
| Team size | Compact suite (approx) | Comfortable suite (approx) |
|---|---|---|
| 2 people | 70–100 sq ft (≈ 7–10 sq m) | 100–150 sq ft (≈ 10–15 sq m) |
| 3 people | 105–150 sq ft (≈ 10–15 sq m) | 150–225 sq ft (≈ 15–22 sq m) |
| 4 people | 140–200 sq ft (≈ 14–20 sq m) | 200–300 sq ft (≈ 20–30 sq m) |
| 5 people | 175–250 sq ft (≈ 18–25 sq m) | 250–375 sq ft (≈ 25–35 sq m) |
| 6 people | 210–300 sq ft (≈ 21–30 sq m) | 300–450 sq ft (≈ 30–42 sq m) |
| 7 people | 245–350 sq ft (≈ 24–33 sq m) | 350–525 sq ft (≈ 33–49 sq m) |
| 8 people | 280–400 sq ft (≈ 28–40 sq m) | 400–600 sq ft (≈ 40–56 sq m) |
| 9 people | 315–450 sq ft (≈ 32–42 sq m) | 450–675 sq ft (≈ 42–63 sq m) |
Where do these fall against wider benchmarks?
So if you’ve been looking at London listings and thinking “Why is this 6‑desk office only 30 sq m – is that legal?” – that’s why. You’re only leasing the desk area, not the whole corporate footprint.
Numbers are helpful; seeing what actually fits is better. Below are typical layouts we see working well for 2–9 person teams in flexible private suites.
Comfortable size: ~100–150 sq ft / 10–15 sq m
Compact minimum: ~70–100 sq ft / 7–10 sq m
What fits comfortably:
What a compact 2‑person office looks like
At around 70–90 sq ft, you’re basically looking at:
It’s workable if you use shared meeting rooms for every client chat, but you’ll notice the lack of a private corner for a quick internal conversation.
When to size up:
Comfortable size: ~150–300 sq ft / 15–30 sq m
Compact minimum: ~105–200 sq ft / 10–20 sq m
At this size, it starts to feel like a proper “team room” rather than just two desks and a door.
Typical comfortable 3–4 person layout:
This is a great fit for early‑stage teams where everyone still sits together, but you’d like a separate surface for laptops during stand‑ups or 1:1s.
Compact version (when budget is tight):
It can work well if your team is mostly hybrid and you rarely have all four people onsite at once.
Comfortable size: ~250–450 sq ft / 25–42 sq m
Compact minimum: ~175–300 sq ft / 18–30 sq m
Many London guides put a 5‑person conventional office at around 40–50 sq m (430–540 sq ft) once you add in your own kitchen and meeting space. In a serviced building, you can trim that back because the amenities are outside your room.
Comfortable 5–6 person layout:
This gives you enough room to host small client meetings inside your own suite, while still relying on shared meeting rooms for bigger sessions.
Compact 5–6 person layout (when you lean on shared space):
This kind of layout is common in cost‑efficient serviced space where the selling point is that meeting rooms and breakout areas live just outside your door.
Comfortable size: ~350–675 sq ft / 33–63 sq m
Compact minimum: ~245–450 sq ft / 24–42 sq m
Once you hit 7–9 people, you start to feel the limits of one room. The question becomes:
Do we want everyone in one open suite, or do we blend private desks with more use of shared meeting rooms and focus booths?
Comfortable 7–9 person layout:
You’ll often see conventional guidance for a 10‑person business suggesting around 100–120 sq m (1,075–1,290 sq ft) once you factor in private meeting rooms, circulation and kitchen space. In a serviced building, a comfortable 9‑desk suite around 40–60 sq m feels realistic because those extra functions live elsewhere.
Compact 7–9 person layout:
This can work surprisingly well for engineering or operations teams who mainly need focused desk time and use shared collaboration spaces when they switch modes.
Let’s take a typical scenario: you’re looking at options for a 6‑person team and see three possibilities on a London workspace listing:
Here’s how those are likely to feel.
This is the kind of density you see when providers work closer to 35–40 sq ft per person because all the collaboration spaces are shared. It can be fine for mostly remote teams.
This sits in the 50–55 sq ft per person band – right in the comfortable coworking sweet spot and well above the legal minimum. For most 6‑person teams in a serviced building, this is the “Goldilocks” size.
You’re now at 75+ sq ft per person, similar to the more spacious end of coworking benchmarks and closer to traditional open‑plan guidelines. It feels luxurious for six, but also gives you headroom to add a seventh or eighth desk later without moving.
If you’re stuck between, say, a 280 sq ft and a 340 sq ft suite, here’s a simple way to decide.
Don’t size purely on total headcount. Instead ask:
Many UK planning guides recommend allowing a bit of extra space for growth or choosing flexible offices so you can upsize as you go, rather than locking in too much space up front.
If you’re a 9‑person team but you rarely have more than 6 onsite, it might be smarter to:
A compact suite can feel great if:
You’ll want more square metres if:
Some UK workspace guides specifically suggest higher per‑person allocations for creative or storage‑heavy work compared with standard desk roles, even in flexible space.
Ask yourself:
If you want every investor briefing or board meeting in your own room, lean towards the comfortable or generous end of the ranges so you can fit a proper table and extra chairs.
Your next office decision doesn’t need to be your last. One of the big advantages of flexible workspaces is the ability to move into a larger suite in the same building as you grow.
So instead of trying to future‑proof for five years, plan for what you know today plus a sensible buffer.
Putting it all together:
Within those bands, eOffice can help you choose between specific suites in our London locations, based on:
If you’d like to make this concrete:
A quick conversation with a workspace specialist, armed with these numbers, is usually enough to narrow it down to one or two great options – and finally stop guessing whether that 18 sq m private office is really big enough for the team you’re building.
Please enter your email address to have access to the office detail.
Please enter your email address to have access to the office detail.
Please enter your email address to have access to the office detail.
Please enter your email address to have access to the office detail.
Please enter your email address to have access to the office detail.
Please enter your email address to have access to the office detail.
Please enter your email address to have access to the office detail.
Please enter your email address to have access to the office detail.
Please enter your email address to have access to the office detail.
Please enter your email address to have access to the office detail.
Please enter your email address to have access to the office detail.
Please enter your email address to have access to the office detail.
Please enter your email address to have access to the office detail.
Please enter your email address to have access to the office detail.
Please enter your email address to have access to the office detail.
If you have any questions, require further information and would like pricing details, please get in touch.