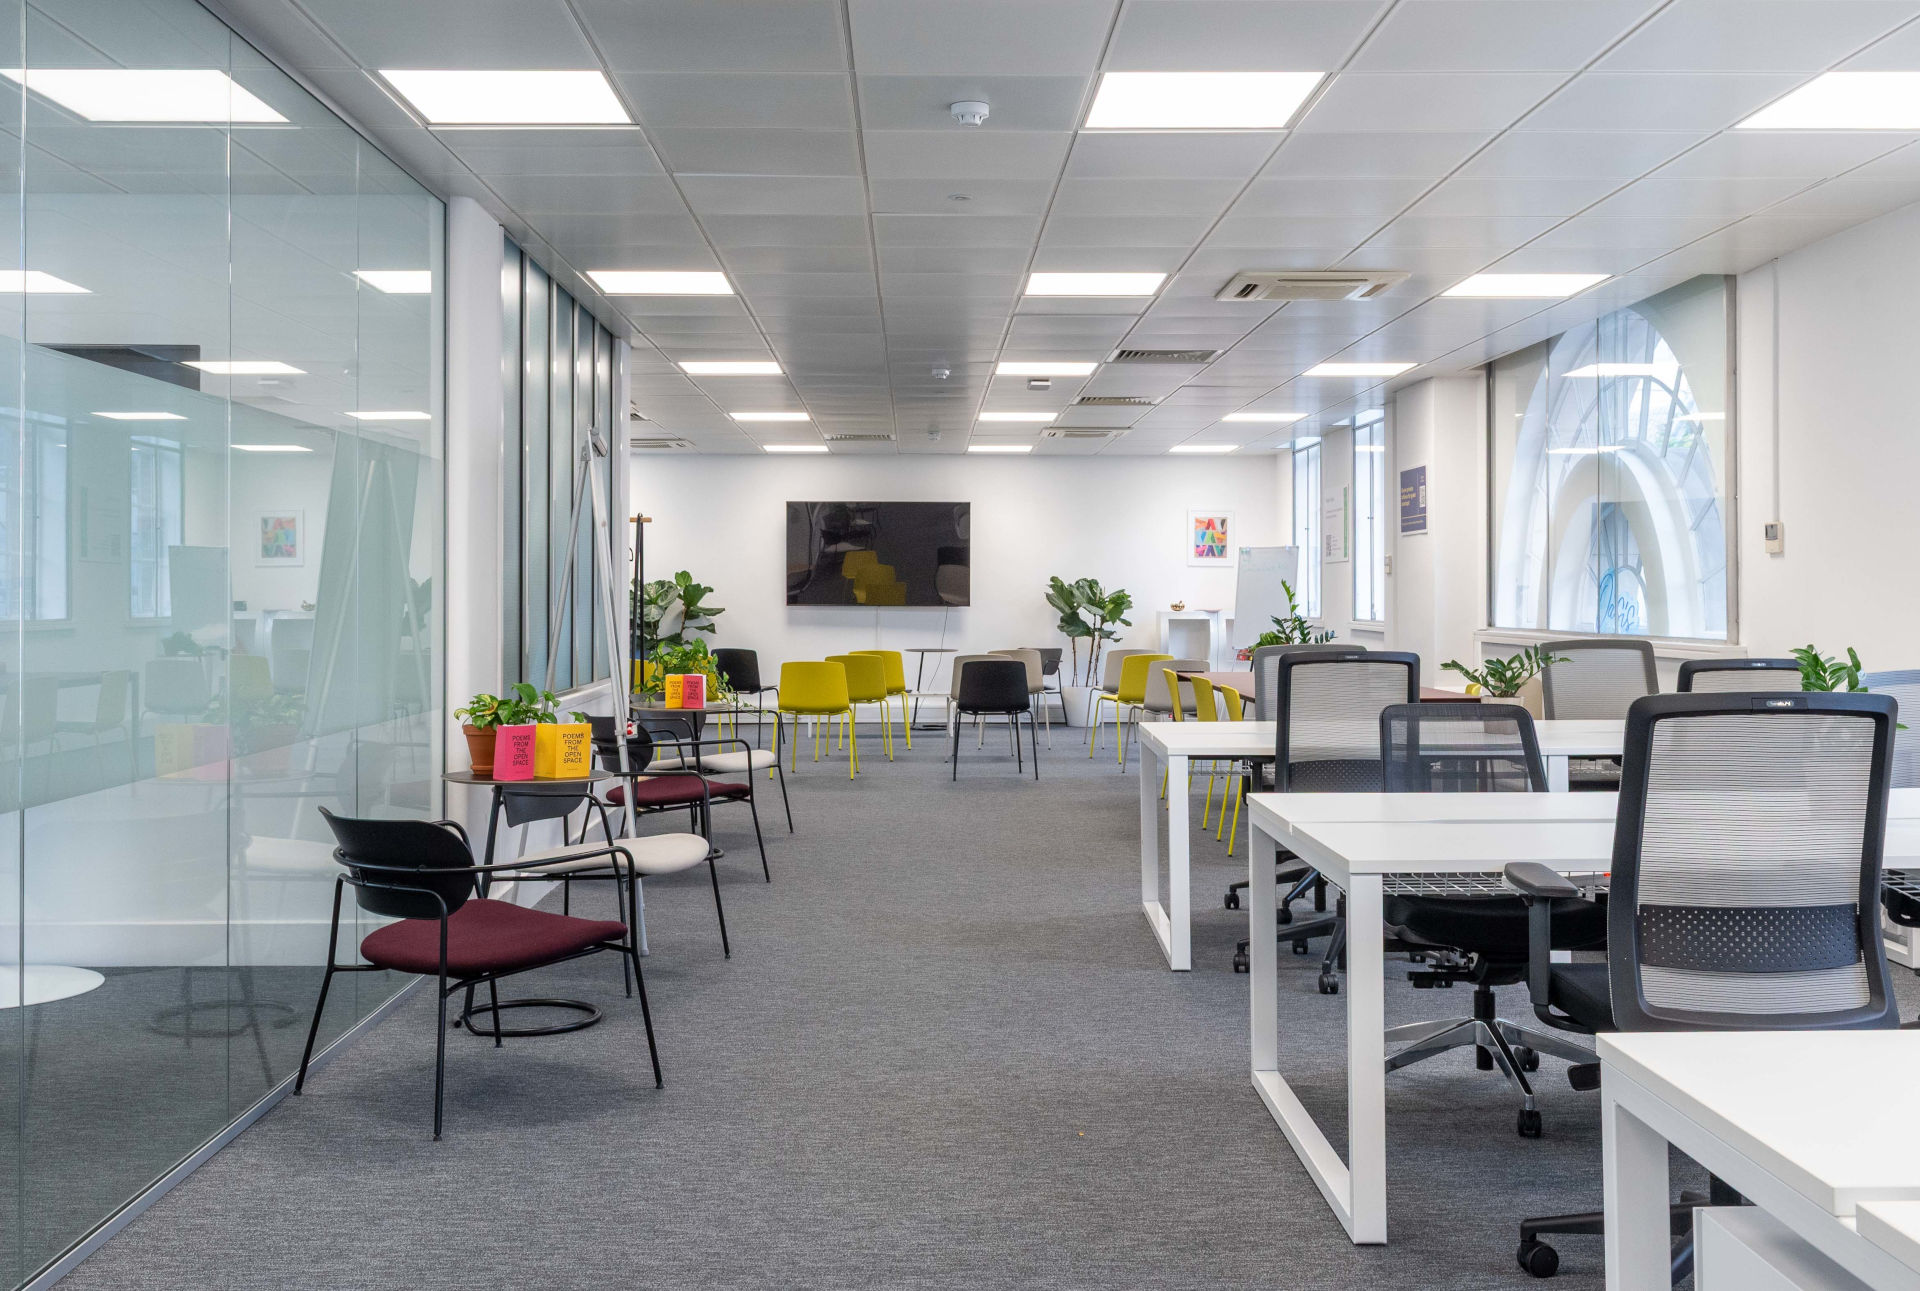
eOffice Strand Office

Private Suites For Mid-Size Teams (10–20) 600–900+ Sq Ft Made Clear

If you’re growing a team in London, you’ve probably asked some version of:

“We’re 14 people now, aiming for 18–20. Is 600, 800 or 900 sq ft actually enough?”

In flexible private office suites, those numbers are the sweet spot – but the trade‑offs are rarely explained clearly.

This guide breaks down 600–900+ sq ft for teams of 10–20, with:

  • Simple size ranges in sq ft and sq m
  • What each band realistically fits
  • The trade‑offs (comfort vs density vs future growth)
  • Example layouts you can picture
  • How to brief eOffice when you enquire

Use it as a quick reference, or share it with your co‑founder / ops lead so you can make a decision in one meeting.


10–20 People In A Flexible Private Suite Quick Size Cheat Sheet

These ranges assume modern, flexible workspace – like eOffice – where you share larger meeting rooms, lounges and kitchens with other companies on the floor. That means your private sq ft is mostly desks + circulation + a bit of storage.

Rule of thumb inside a flexible private suite

  • Leaner layouts: ~35–45 sq ft (≈ 3.3–4.2 sq m) per person
  • Comfortable layouts: ~45–55 sq ft (≈ 4.2–5.1 sq m) per person

Using that, here’s how 600–900+ sq ft maps to typical team sizes:

Team sizeSuggested private office sizeApprox in sq mComfort level (flex office)
10–12450–600 sq ft~42–56 sq mComfortable if hybrid
12–14600–750 sq ft~56–70 sq mProper team hub
15–18750–950 sq ft~70–88 sq mCross‑functional team suite
20900–1,100 sq ft~84–102 sq mFull 20‑person HQ

Keep this table in mind as we walk the bands.


How Sq Ft Actually Works In Flexible Private Offices

Before you get lost in spreadsheets, it’s worth clarifying what you’re paying for.

In a serviced / flexible workspace:

  • The quoted sq ft is your private office only – usually one or more rooms.
  • Shared meeting rooms, phone booths, lounges, kitchens, corridors and reception sit outside your sq ft.
  • That’s why you can run slightly tighter per‑person numbers than in a conventional leased floor.

For most London startups and scale‑ups, this means you can:

  • Plan around 45–55 sq ft per person for a comfortable, modern layout inside your suite.
  • Dip closer to 35–45 sq ft per person if you’re hybrid and heavily use shared meeting rooms and breakout.

The rest of this guide assumes you’re aiming for that comfortable mid‑range – you don’t want your office to feel like a call centre.


600–700 Sq Ft 12–14 People In “Proper Team Office” Mode

Think of 600–700 sq ft (~56–65 sq m) as the start of true team office territory.

What 600–700 Sq Ft Can Comfortably Fit

For a 12–14 person private office suite, you’re typically looking at:

  • 12–14 desks in a U‑shape or double‑bench layout
  • Low storage units, lockers or planters along the perimeter
  • central collaboration island or high table for standing huddles
  • Wall space for screens, whiteboards or branding

600 Vs 700 Sq Ft – What Changes?

  • Around 600 sq ft (~56 sq m) for 12–14 people
    • Works if you’re happy with a denser layout
    • Great if the team is hybrid and you’re relying on bookable meeting rooms in the wider space
    • Expect it to feel busy on full‑attendance days
  • Closer to 700 sq ft (~65 sq m)
    • Lets you pull desks slightly apart and carve out a clearer collaboration area
    • Better if your team is in most days or you hate feeling cramped
    • Gives you a little buffer for 1–2 planned hires without instantly upsizing

Example Layout 14‑Person Product Squad

Picture this in a 650–700 sq ft suite:

  • 14 bench desks in two rows of 7
  • A central 4‑person high table for quick stand‑ups
  • Lockers or low storage behind one desk row
  • A large screen on one wall for demos

Enquiry path at eOffice: when you reach out, say:

“We’re 12–14 people looking for 600–700 sq ft in a flexible private suite, with strong meeting‑room access on the floor.”

That gives the team enough to shortlist specific suites and send you exact floor plans rather than generic photos.


750–850 Sq Ft 15–18 People In A Cross‑Functional Hub

750–850 sq ft (~70–79 sq m) is the classic scale‑up hub range – perfect for teams of 15–18 who need space for different functions to breathe.

What 750–850 Sq Ft Typically Supports

For a 15–18 person private suite, you can usually have:

  • 15–18 desks with proper walkways
  • 1–2 clearly defined team zones – e.g. sales pod, product pod
  • A small soft‑seating corner or touchdown table
  • Space for extra monitors, sample storage or marketing kits

Is 800 Sq Ft Enough For 18 People?

Yes – with the right expectations.

  • 800 sq ft (~74 sq m) for 18 people is roughly 44 sq ft per person.
  • It works well if you’re:
    • Hybrid or hot‑desking
    • Happy to keep all formal meetings in shared rooms
    • Comfortable with a lively, high‑energy office

If most of the team sits in every day and you want a quieter feel, nudging up towards 900 sq ft is the safer call.

Example Layout 16‑Person London GTM Team

In ~800–820 sq ft, imagine:

  • 12 desks in an open plan block
  • 4‑desk sales pod near the entrance (quicker calls to the kitchen / phone booths)
  • 2–3 bar‑height seats on a window counter
  • A small lounge with a sofa and coffee table for informal 1:1s

Enquiry path at eOffice: when you enquire, try something like:

“We’re a 16–18 person team looking for around 800 sq ft in a private suite, with strong phone‑booth and meeting‑room availability for calls.”

That signals you’re comfortable with a lively layout but need the wider centre to support your call volume.


900–1,000+ Sq Ft 18–20 People And A Clear HQ Feel

Once you hit 900–1,000+ sq ft (~84–93+ sq m), you’re in full‑team HQ territory for 18–20 people.

What 900–1,000 Sq Ft Can Do For A 20‑Person Team

  • 20 desks with decent spacing
  • Dedicated focus and collaboration pockets (e.g. a 4‑person project table or quiet corner)
  • Room for more generous storage (lockers, product samples, marketing banners)
  • Space to add a couple of spare desks for contractors, interns or founders visiting from overseas

Is 900 Sq Ft Enough For A 20‑Person Private Office?

For London flexible offices, the answer is usually yes – with smart planning.

  • 900 sq ft for 20 people is about 45 sq ft per person, right in that comfortable serviced‑office band.
  • You’ll lean on shared meeting rooms and breakout spaces for bigger sessions, but the day‑to‑day desk experience is good.

If you:

  • Have lots of kit (hardware, samples, merch), or
  • Want a small internal meeting nook inside your suite, or
  • Expect to keep hiring into the same office for 12–18 months,

…then consider 1,000–1,100 sq ft instead. That extra 100–200 sq ft makes a noticeable difference to how the space feels.

Example Layout 20‑Person London HQ

In around 950–1,000 sq ft, a typical layout could be:

  • 18–20 desks in three benches
  • A dedicated “founders + visitors” zone with 2–3 flexible desks
  • A small internal focus booth or soft‑seating corner
  • Storage along one wall + branding / screen along another

Enquiry path at eOffice:

“We’re 18–20 people looking for 900–1,000 sq ft in a private suite. Ideally with access to multiple meeting rooms on the floor and space for 2–3 extra desks for visitors.”

This gives the workspace team a clear brief and helps them prioritise the right floors and buildings.


How To Choose Your Band A Simple Decision Filter

Still torn between 700, 800 and 900+ sq ft? Run through these questions.

1. How Many People Are In On A Typical Day?

  • Mostly hybrid (60–70% of your team in most days):
    • You can optimise for seats, not headcount.
    • A 20‑person team might sit happily in 750–900 sq ft if only 12–16 are in at once.
  • Mostly office‑first (everyone in 4–5 days a week):
    • Err towards the upper end of each range.
    • Think 700+ sq ft once you hit 14 people, 900+ sq ft as you approach 20.

2. What’s Your Work Style?

  • Quiet, deep‑work‑heavy teams (e.g. engineering, product):
    • Prioritise more breathing room per person.
    • Aim for the middle to upper end of each band.
  • High‑energy, call‑heavy teams (e.g. sales, support):
    • You might be okay with a denser desk layout as long as you have phone booths and small meeting rooms close by.

3. Do You Need In‑Suite Meeting Space?

In flexible workspaces, many teams keep formal meetings in shared rooms and use their private suite mainly for desks and quick huddles.

If you must have:

  • A 4–6 person internal meeting area inside your suite, or
  • A dedicated project room that’s always yours,

…add at least 100–150 sq ft to whatever your initial band was.

4. How Fast Are You Planning To Grow?

  • Stable or slow growth: choose the band that fits your current team well; flexible contracts mean you can move up when needed.
  • Aggressive growth (e.g. doubling from 10 to 20 people): start in the upper end of the band you’ll grow into, not the one you’re in today. For example, a 10‑person team planning to hit 18+ quickly might go straight to 750–850 sq ft.

Direct Answers To Common Size Questions For Search And Sanity

These quick answers align with what founders and office managers in London search for most often.

“Private Office Space To Rent In London For A Team Of 20 – What Size?”

Look for 900–1,100 sq ft (≈ 84–102 sq m) in a flexible private suite.

“Private Office Suites Available For 15 Staff – What Dimensions Should We Expect?”

Aim for 750–900 sq ft (≈ 70–84 sq m). Floorplates vary, but you’ll typically see rectangular rooms around 7–8 m deep and 9–11 m wide in that band.

“Flexible Office Space For 8 People – What Are The Available Sizes?”

For 8 people in a serviced office, a 350–450 sq ft (~33–42 sq m) private suite is a solid starting point.

“Private Office Suite Options For Small Teams – Specify Square Metres For 2–6 People”

Approximate ranges in flexible offices:

  • 2 people: 100–140 sq ft (~9–13 sq m)
  • 4 people: 180–220 sq ft (~17–20 sq m)
  • 5–6 people: 250–300 sq ft (~23–28 sq m)

“Flexible Office Space For 18 – Need A Private Suite With At Least 800 Sq Ft”

800 sq ft is workable for 18 people if you’re hybrid and use shared meeting rooms heavily. For more day‑to‑day comfort, look at 850–950 sq ft.

“Private Office Suite For 9 – What Are The Square Metre Options?”

For 9–10 people, a 400–500 sq ft private suite (roughly 37–46 sq m) is typical in London flexible workspaces.

“Private Office Suite For 20 – Is 900 Sq Ft Available?”

Yes – 900 sq ft suites for up to 20 people are a common configuration in Central London flexible centres. They’re designed around efficient bench desking, with shared meeting rooms and breakout space on the floor.

“What About Teams Of 25–40?”

Once you move past 20 people, you’re usually in larger suites or whole floors:

  • 25–30 people: roughly 1,250–1,700 sq ft
  • 35–40 people: roughly 1,800–2,400+ sq ft, depending on how self‑contained you want the space to be

If you’re already in that range, it’s worth talking about managed floors instead of just single suites.


Turning This Into A Fast Focused Office Search With eOffice

Instead of sending a vague “we’re looking for office space” email, you can now brief in like this:

  1. Share your headcount and pattern
    • “We’re 16 people today, likely 18–20 within 12 months.”
    • “Roughly 70% of the team is in on a typical day.”
  2. Name your size band
    • “We’re targeting 750–850 sq ft for a private suite in Central London.”
  3. Call out your deal‑breakers
    • “We’re call‑heavy, so we need easy access to phone booths.”
    • “We’re product‑heavy, so we need good storage.”
  4. Ask for specific options
    • “Can you show us 2–3 layouts in that range, and a stretch option at the next size up?”

From there, it’s much easier to:

  • Compare like‑for‑like floor plans
  • Decide whether to spend slightly more for breathing room and future hires
  • Keep the decision focused on location, feel and culture fit, not just “how many desks can we cram in?”

Ready To Size Up Your Private Suite In London?

If you’re somewhere between 10 and 20 people and still torn between 600, 800 or 900+ sq ft, you’re exactly in the mid‑market zone this guide was written for.

Next step:

  • Take 2 minutes to jot down your team size, growth, in‑office pattern and preferred band (600–700, 750–850, or 900–1,000+ sq ft).
  • Share that with the eOffice team when you enquire.
  • Ask to see real floor plans in each band so you can choose based on how your team actually works.

With the numbers clear, the decision stops being guesswork – and starts being about where your next chapter in London should be.